
On this page
Is your kitchen small? Although not spacious enough, your kitchen can still look great. So how do you achieve this? Simple, follow our Phoenix kitchen remodeling guide and soon your small kitchen would become one of the most attractive rooms in your house.
Classification of a Small Kitchen
Generally, any kitchen that has a size of 10’ x 10’ is regarded a small kitchen. Another classification is based on the total area of the kitchen. A kitchen with a total area of less than 100 square meters is a small kitchen.
Benefits of Less Kitchen Space
A small kitchen has its advantages. Since your kitchen is small, remodeling it would not incur excessive costs. Moreover, you would need less of every material that is used in a kitchen such as fewer cabinets, less planks on the floor and so on. This provides you with another reduction in the costs that may arise.
What customers say
Phoenix homeowners love the results.
Showed up at their showroom / warehouse… picked out a countertop easily, scheduled, installed 2 weeks later. PHENOMENAL quality of installation.
Matthew S. · GoogleWe were able to find a countertop that fit our larger island without any seams, and at a great price as well.
Doug M. · GoogleGreat selections with reasonable price and very helpful workers.
Han D. · Google







Remodeling Steps
Compared to bigger Phoenix kitchen remodeling, redesigning your small kitchen is an easier and more manageable process. Moreover, the total time period in which remodeling is completed is also less. So how do you use the limited amount of space you have to the maximum? Simply follow the steps below and soon your small kitchen would look stunningly incredible.
Use An Appropriate Design
While any design may look good in big kitchens, the same cannot be said for your small kitchen. Choose a design that would stand out in the limited space that you have. One wall, U-shaped, L-shaped and corridor layouts are the ones that stand out better than others in a small kitchen. You can also go for a square shaped design if the width and the length of your kitchen are almost the same.
Scale Down Some Of The Areas
Do you really need a double sink in your kitchen or that huge two door fridge? We do not think so. Remove all these unnecessary elements that not only add to the costs, but take up precious space as well. If you have a free area somewhere else in your house such as a pantry, you should use it for storing items that you do not need on a daily basis. This would provide you with more space.
Use Larger Sized Tiles And Light Colors
If you use a flooring option that comprises of large tiles, your kitchen would appear bigger. Lightly colored wall paint also has the same effect.
Did you like what we suggested? Make sure you implement it as well. If you have any concerns or issues, your chosen Phoenix kitchen remodeling company would be able to provide you with more information on the matter.
Keep reading
Related articles
Smart Strategies for Kitchen Remodeling on a Budget
Remodel your kitchen without breaking the bank. Get great tips and smart ideas to transform your space while saving money on your renovation.
Remodeling · July 17, 2014Remodeling Your Kitchen without Straining Your Budget
Want to remodel your kitchen? Use the advice in this article to do it while keeping your budget under control.
Remodeling · June 9, 2014Things to Keep In Mind While Hiring Services for Kitchen Remodeling in Phoenix, AZ
All you need to know About Kitchen Remodeling Service Providers
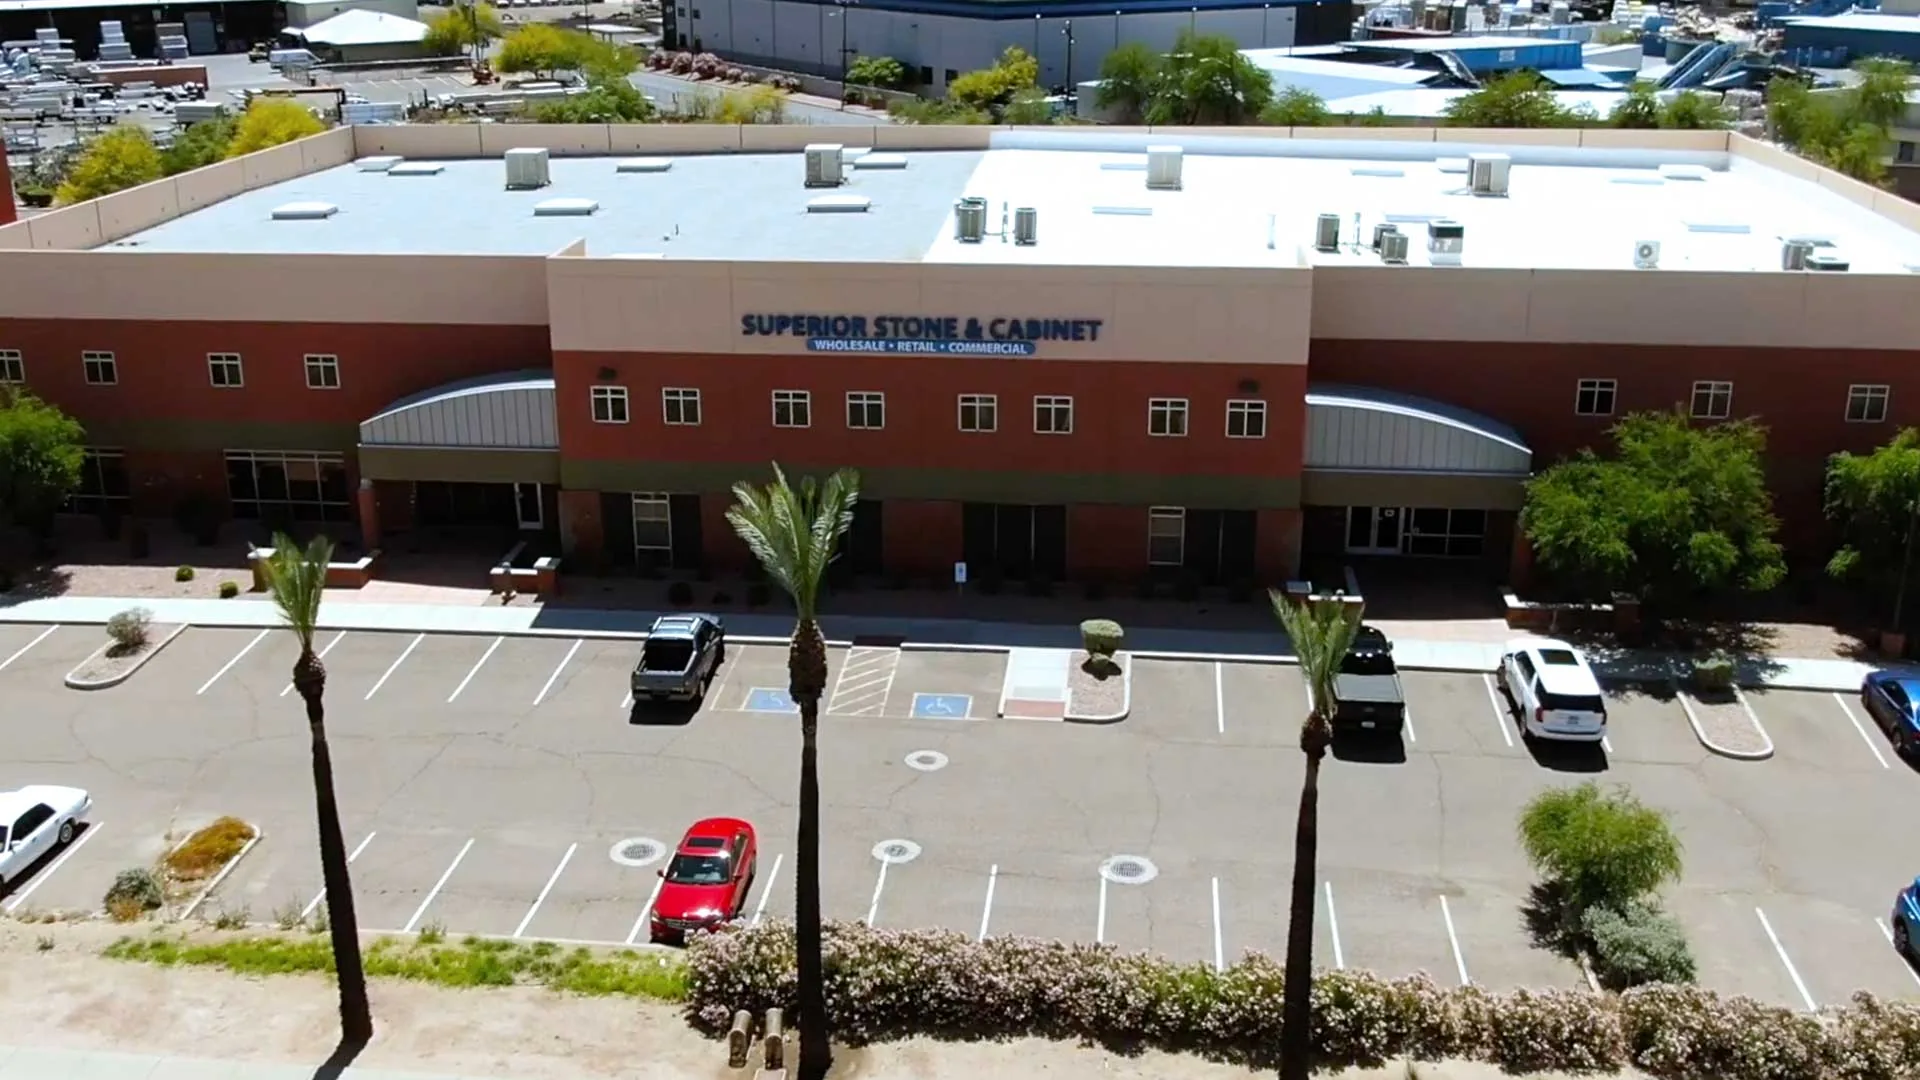
Visit the showroom & warehouse
Start your remodel with a visit.
See materials in person and talk with an on-site designer about design, materials and installation, all in one place. No appointment needed.
| Mon – Fri | 8 am – 5 pm |
| Saturday | 10 am – 3 pm |
| Sunday | Closed |
| Warehouse pickup Mon–Fri 8 am – 3 pm | |