Kitchen
This Year's Kitchen Trends
On this page
Six things I'm seeing in Phoenix kitchens right now. What's behind each one, and which ones are actually worth your square footage.
Welcome back to Kelly's Corner. Last month we talked about the work triangle, the bones of a kitchen. This month I want to talk about what's going on those bones, because I've walked enough Valley homes lately to notice the same six ideas coming up over and over.
A trend list is only useful if you know why something is trending, though. Anyone can hand you six pretty pictures. What I find interesting about this six is that not one of them is really about looks. Every one started as a solution to an annoyance, not enough oven, not enough counter, not enough light, not enough ventilation, not enough room to make a mess. They just happen to be gorgeous while solving it. That's why they have staying power. Let's get into it.
6 Trends Worth Knowing
1. Double ovens
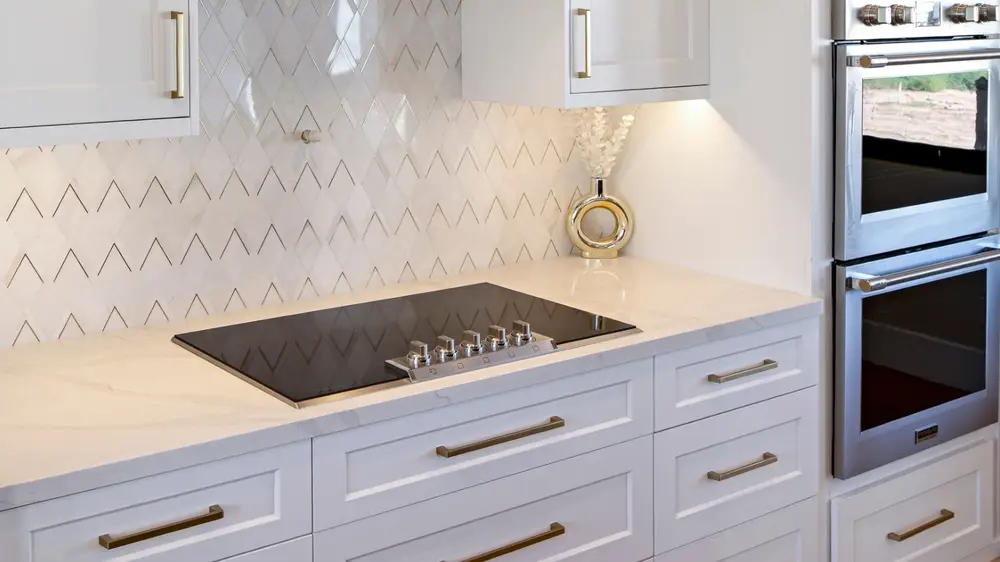
This one surprises people when I put it at the top of the list, but the requests have been steady, and they spike every fall as folks start thinking about the holidays. The logic is simple: one oven means one temperature. The moment you're roasting a bird at 325° and someone hands you a casserole that wants 400°, you're negotiating. A second cavity ends the negotiation.
There's more than one way to get there, and the right one depends on your wall space and how your cabinetry is laid out.
Stacked wall ovens
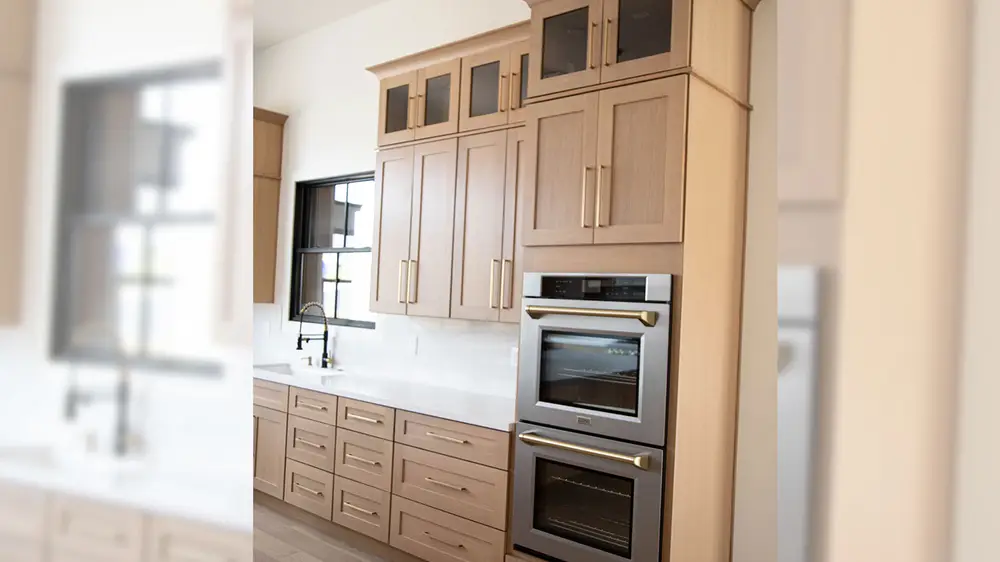
Two cavities in one tall cabinet run, usually 27 or 30 inches wide. Clean and symmetrical, and it frees your cooktop wall entirely, which is often what makes a custom hood possible.
Range plus a wall oven
Keep the range you love, add a single wall oven elsewhere. The most flexible option in a kitchen that can't spare a full tall run for two.
Oven plus speed or steam oven
A full oven with a smaller speed, convection, or steam unit above. For people who want the second cavity for quick jobs rather than a second turkey.
The honest gut check
A second oven that sits idle 360 days a year is a tall cabinet you gave away. Count the days last year you genuinely wished you had one. Most people know their number instantly.
Kelly's tip: with stacked wall ovens, watch what lands at eye level. I like the cavity you reach for most sitting near counter height, no bending, no lifting a heavy roasting pan up and over. A small planning decision you'll feel every week for twenty years.
One practical note: double ovens generally want a dedicated electrical circuit, and the cabinet has to be built for the appliance from the start. This isn't something you retrofit gracefully. So we plan the oven cabinet at the design stage and our own team handles the electrical as part of the project, one schedule, one point of contact, rather than you calling three companies.
2. Oversized islands
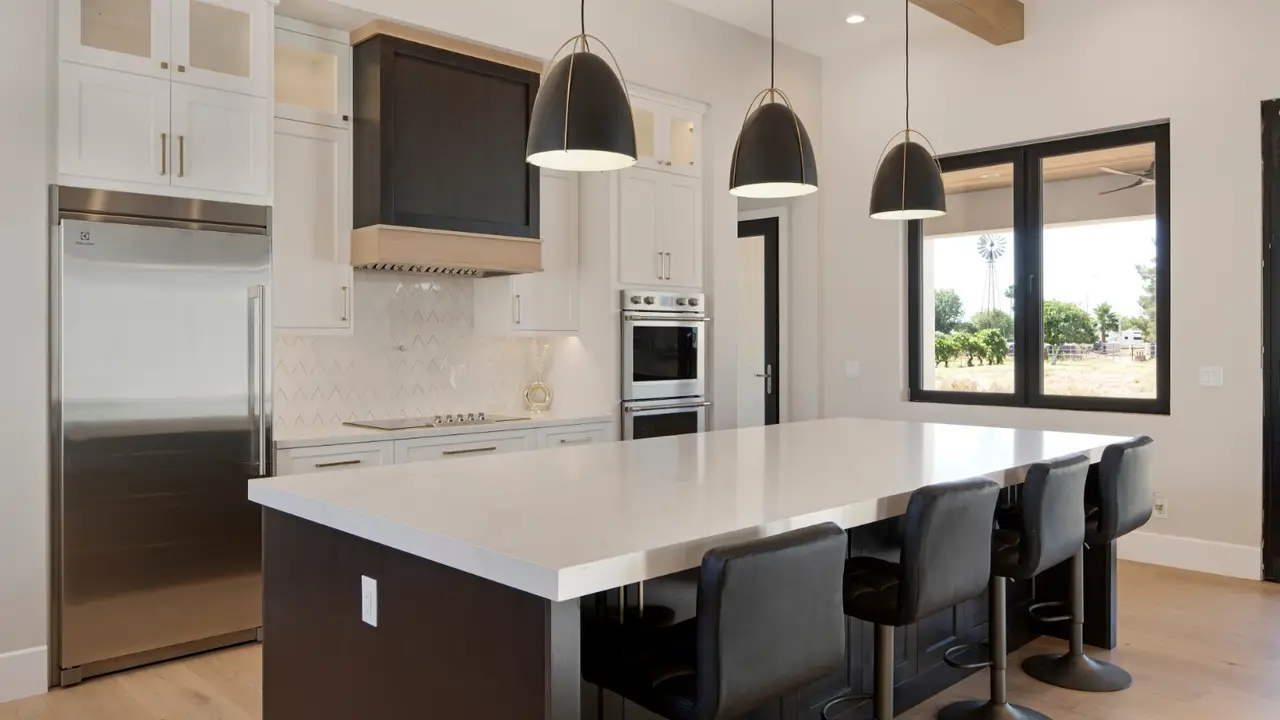
If there's a defining feature of the Phoenix kitchen, it's the island, and they keep growing. Seven feet, nine feet, ten. Part of that is our housing stock, since so many Valley homes open the kitchen right into the great room and the island becomes the border between the two. But the real reason is that the island stopped being a work surface and became the place everyone actually is. Watch any gathering: nobody sits in the living room, they stand at the island. That's what drives the size. It isn't prep space you're adding, it's room for people.
The trap is that big islands look effortless in photos and are unforgiving in real rooms. A few numbers I hold onto:
- Leave roughly 42 to 48 inches of clear walkway on every side, lean toward 48 if two people cook at once.
- Allow about 24 inches of width per stool, and around 15 inches of knee depth on the overhang.
- Most oversized islands land near 40 to 48 inches deep. Past that and you can't reach the middle to wipe it down.
- Decide early whether a prep sink or the cooktop lives in the island. It changes everything downstream.
- Put drawers on both sides. The seating side is prime storage that most plans waste.
Material matters more here than anywhere else in the kitchen, because it's the surface everyone leans on and looks at. This is where the countertop conversation gets fun. Quartz is the workhorse, with the widest range of colors and patterns. Granite and quartzite bring movement you can't manufacture, and, in our relentless Arizona light, they typically hold up to sustained direct sun better than quartz, whose resins can be affected by long UV exposure through a west-facing wall of windows. If your island sits in a stripe of afternoon sun, raise it with your designer so you're choosing on purpose.
One note on slabs: a genuinely oversized island may exceed a single slab, meaning either a seam or a hunt for oversized material. Neither is a problem, and a seam matched across the veining is close to invisible in good hands, but have that conversation before you fall in love, not after. For standard counter runs our prefabricated countertops are the fastest and most competitive option we offer; a statement island is usually where a full slab wants to go.
3. Layered lighting
Here's the trend that takes up the least square footage and changes the most. And it's the one homeowners skip.
Most kitchens I walk into have one lighting layer: cans in the ceiling, all on one switch. Fine at noon. Terrible at 7pm, and terrible when you're standing at the counter casting a shadow onto the exact cutting board you're trying to see. Layered lighting means three types of light doing three different jobs.
| Layer | What it does | Where it lives |
|---|---|---|
| Ambient | General fill so the room reads evenly and has no dead corners | Recessed cans, a flush ceiling fixture, sometimes cove lighting |
| Task | Light aimed at the surface you're working on, from in front of you | Under-cabinet strips, in the hood, over the sink |
| Accent | Mood, sparkle, and drawing the eye where you want it | Island pendants, glass-front in-cabinet lights, toe-kick |
If you do one thing from this whole column, do under-cabinet lighting. You go from chopping in your own shadow to actually seeing your food. Then pendants over the island, hung roughly 30 to 36 inches above the countertop so they light the surface without blocking the face of the person across from you.
Kelly's tip: two things people get wrong. First, put every layer on its own dimmer. That's what lets one kitchen be bright prep mode at 6am and a soft glow at 8pm. Second, keep color temperature consistent across all three layers. Warm white, usually in the 2700K to 3000K neighborhood, reads beautifully against wood and stone. A cool under-cabinet strip mixed with warm pendants makes a beautiful kitchen look accidental.
What customers say
Phoenix homeowners love the results.
Showed up at their showroom / warehouse… picked out a countertop easily, scheduled, installed 2 weeks later. PHENOMENAL quality of installation.
Matthew S. · GoogleWe were able to find a countertop that fit our larger island without any seams, and at a great price as well.
Doug M. · GoogleGreat selections with reasonable price and very helpful workers.
Han D. · Google





4. Custom hoods
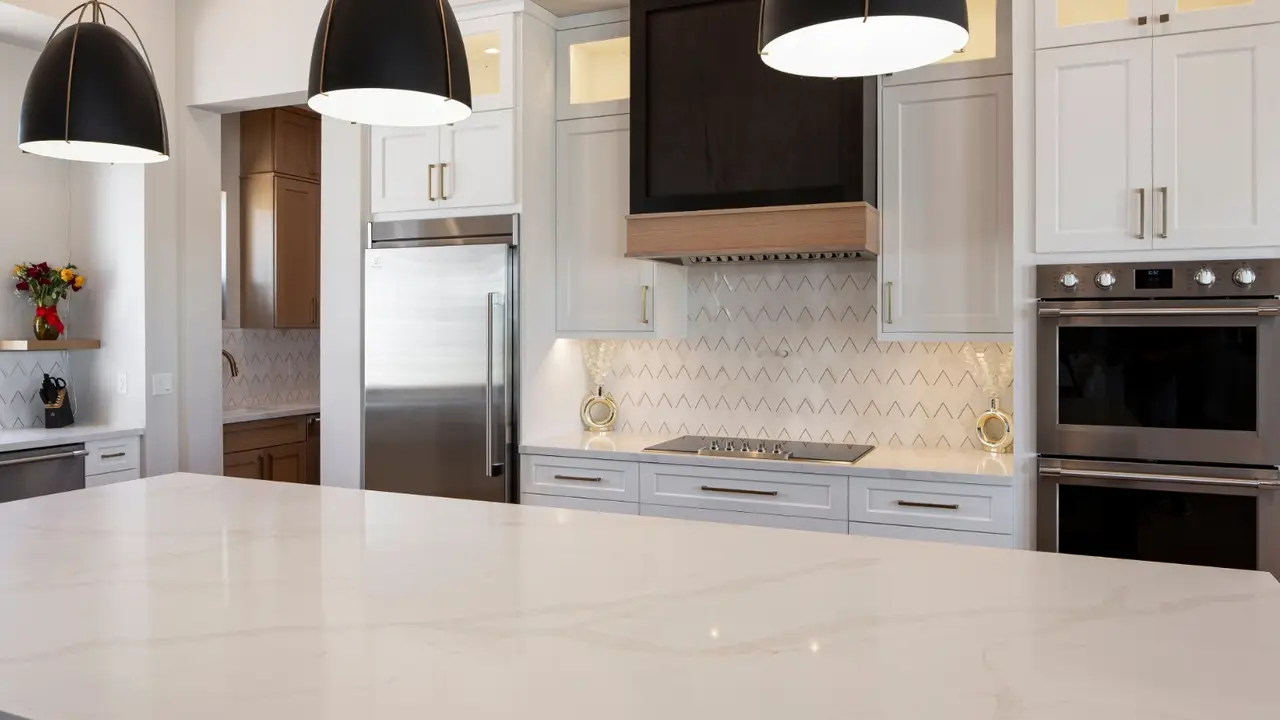
The hood has quietly become the piece everyone photographs. Plaster hoods, wood hoods matched to the cabinetry, metal strap details in brass or blackened steel, hoods that run to the ceiling and anchor the whole wall. For years the goal was to hide ventilation. Now it's the focal point.
I'm glad about this one, because it means people are finally looking at something they should have been looking at all along. Underneath the plaster, it's still an appliance with a job.
Don't let the pretty part outrun the working part
- Size the insert to the cooktop. The capture area should typically be at least as wide as the cooktop below it. A few inches wider on each side is better, since steam and smoke don't rise in a neat column.
- Duct outside where the home allows. Recirculating hoods have their place when structure genuinely prevents ducting, but they filter rather than remove.
- Mind the mounting height. Too high and it loses capture; too low and you're hitting your head. The appliance manufacturer's range is the one that matters.
- Plan the surround with the cabinetry, not after. A wood hood that matches your door style and finish has to be specified alongside the rest of the order.
The design opportunity is real, though. A hood surround is one of the few places you can introduce a completely different material, plaster against wood cabinets, a wood hood against painted ones, stone tile carried up behind it, and have it read as intentional rather than busy. It's the kitchen's mantelpiece.
5. Floating shelves, mixed with closed cabinetry
Pay attention to the word mixed, because that's the whole trend, and it's a correction.
A few years ago the look was all-open shelving, whole walls of it. It photographed beautifully and drove people quietly insane, because open shelving means every single thing you own is on display and gathering dust. In the Valley that second part is not a small thing: we run the AC hard for half the year and monsoon season drives fine dust into everything, so open shelves show it fast, which is exactly why closed doors do the heavy lifting here.
What's working now is the mix: two or three floating shelves as a deliberate moment, usually flanking the hood or a window, with closed cabinetry doing the actual storage everywhere else. You get the warmth and the visual break without signing up to style your whole kitchen every Saturday.
| Floating shelves | Closed cabinetry | |
|---|---|---|
| Best for | Daily-use items, a styled moment, breaking up a wall of doors | Everything else, the 90% you don't want to look at |
| Upkeep | Higher; contents sit in the open | Lower; doors do the work |
| Visual effect | Opens and lightens; adds warmth if wood | Calm and quiet; recedes |
| Where I use it | Flanking the hood, coffee bar, beside a window | Perimeter runs, tall pantry, island base |
| The rule | Two or three, holding things you touch every day | The rest of the kitchen |
Material makes or breaks it. Thick wood shelves in a warm tone are the go-to right now, and a lovely counterweight to painted cabinets. My other favorite move: shelves cut from the same stone as your countertop. Fussy to execute, quietly spectacular in effect.
And the practical secret nobody tells you: stock open shelves with things you use daily, everyday plates, glasses, mugs. Items in constant rotation get washed constantly, so they never sit still long enough to gather dust. Decorative objects that live up there untouched are the ones that turn grey on you.
Want to see these in person?
Cabinet door styles, countertop slabs, hood surrounds, shelving. It's all standing up in real kitchen vignettes at our Phoenix showroom. Our on-site designers can walk you through it and build a 3D rendering of your space.
Tour the Showroom6. The butler's pantry
My favorite of the six, and the one I'd fight for. Call it a butler's pantry, a prep kitchen, a scullery, a back kitchen. The names are all fancier than the idea, which is beautifully blunt: give the mess somewhere else to go.
Think about what happened to kitchens. We opened them up and made the island the social center, and in doing so we put the dirty dishes, the blender, the mixing bowls, and the half-chopped onion directly into the room where we entertain. The butler's pantry is the fix. The main kitchen stays the beautiful room where people gather; the work that isn't photogenic happens six feet away, around a corner.
What tends to go in one:
A second sink and real counter
Even a small prep sink turns a closet into a working room. Give it as much uninterrupted counter as you can. This is where staging happens when you're feeding twelve people.
Small appliance parking
Toaster, blender, stand mixer, air fryer. Everything that lives on your counter because there's nowhere else. Plug them in here and leave them there.
The coffee station
Almost everyone who builds one puts coffee here, and almost everyone tells me it's their favorite part. Morning traffic stops flowing through the main kitchen entirely.
Open shelving, guilt-free
The one room where I'll happily do full open shelving. It's behind a door, it's a working space, and the dust argument mostly disappears. Function over photos.
You need less room than you think. A deep closet, the wide stretch of hallway between kitchen and dining room, a reworked corner against the garage wall. I've seen all three become excellent pantries. It's usually less about finding space than noticing space you'd stopped seeing. Butcher block or a durable quartz surface both work well here, and since it's back-of-house, it's a fine place to be practical rather than precious.
The one line I repeat most
There is no one-size-fits-all kitchen. We take your space, your life, and your budget into account to build the most functional kitchen possible, and that means picking the trends that fit how you actually cook, not all six because they're on a list.
Frequently asked questions
What are the biggest kitchen trends right now?
Six trends are showing up in Phoenix kitchens again and again this year: double ovens, oversized islands, layered lighting, custom range hoods, floating shelves mixed with closed cabinetry, and butler's pantries. What ties them together is that every one of them is a function trend wearing a pretty outfit. Double ovens and butler's pantries solve capacity problems, layered lighting solves a visibility problem, and custom hoods solve a ventilation problem. They just happen to look beautiful while doing it, which is why they have staying power.
Is a double oven worth it in a home kitchen?
It depends on how you cook rather than how often. A double oven earns its keep if you regularly need two temperatures at once, host holidays, batch cook, or bake. If you use your oven a few times a week for one dish, the second cavity will mostly sit idle and that wall space might serve you better as pantry storage. The honest test is to think back over the last year and count the days you actually wished you had a second oven. Most homeowners know their answer immediately.
How big should an oversized kitchen island be?
Most oversized islands land somewhere around 7 to 10 feet long and 40 to 48 inches deep, but the number that matters more is the clearance around it. Aim for roughly 42 to 48 inches of walkway on every side, closer to 48 if two people cook at once. For seating, allow about 24 inches of width per stool and around 15 inches of knee depth. An island that is too big for its room stops being a gathering spot and becomes something you edge around all day.
What is layered lighting in a kitchen?
Layered lighting means using three types of light instead of relying on one ceiling fixture. Ambient light is your general overhead illumination. Task light is aimed at work surfaces, and under-cabinet lighting is the classic example. Accent light is decorative, such as pendants over an island, in-cabinet glass lighting, or toe-kick lighting. Put each layer on its own dimmer and one kitchen can shift from bright prep mode at 6am to a soft, low glow for a dinner party.
Are custom range hoods just decorative?
No, though they certainly are decorative. A custom hood is usually the single biggest focal point on a kitchen wall, but underneath the plaster or wood it is still a ventilation appliance. The insert should typically be at least as wide as your cooktop, ideally a few inches wider on each side, and ducted to the outside where the home layout allows. A beautiful hood that does not actually capture steam and grease is decorative cabinetry doing a job it was never built for.
Are floating shelves practical in a Phoenix kitchen?
In moderation, yes, and that is exactly why the trend has shifted. Open shelving alone collects desert dust quickly in the Valley, so the version that is working now is a mix: two or three floating shelves as a styled moment, usually flanking the hood or a window, with closed cabinetry handling the real storage everywhere else. Keep the shelves stocked with things you use daily, such as everyday plates, glasses, and mugs, because items in constant rotation get washed and never sit long enough to gather dust.
What is a butler's pantry and do I need one?
A butler's pantry, sometimes called a prep kitchen or scullery, is a smaller working space tucked just off the main kitchen. It typically holds a second sink, small appliances, a coffee station, and open storage, and its whole purpose is to keep mess out of the room where guests gather. You do not need a huge footprint for one. A deep closet, a wide hallway between the kitchen and dining room, or a reworked corner of the garage wall can often become one.
Does Superior Stone & Cabinet help plan kitchen trends into a remodel?
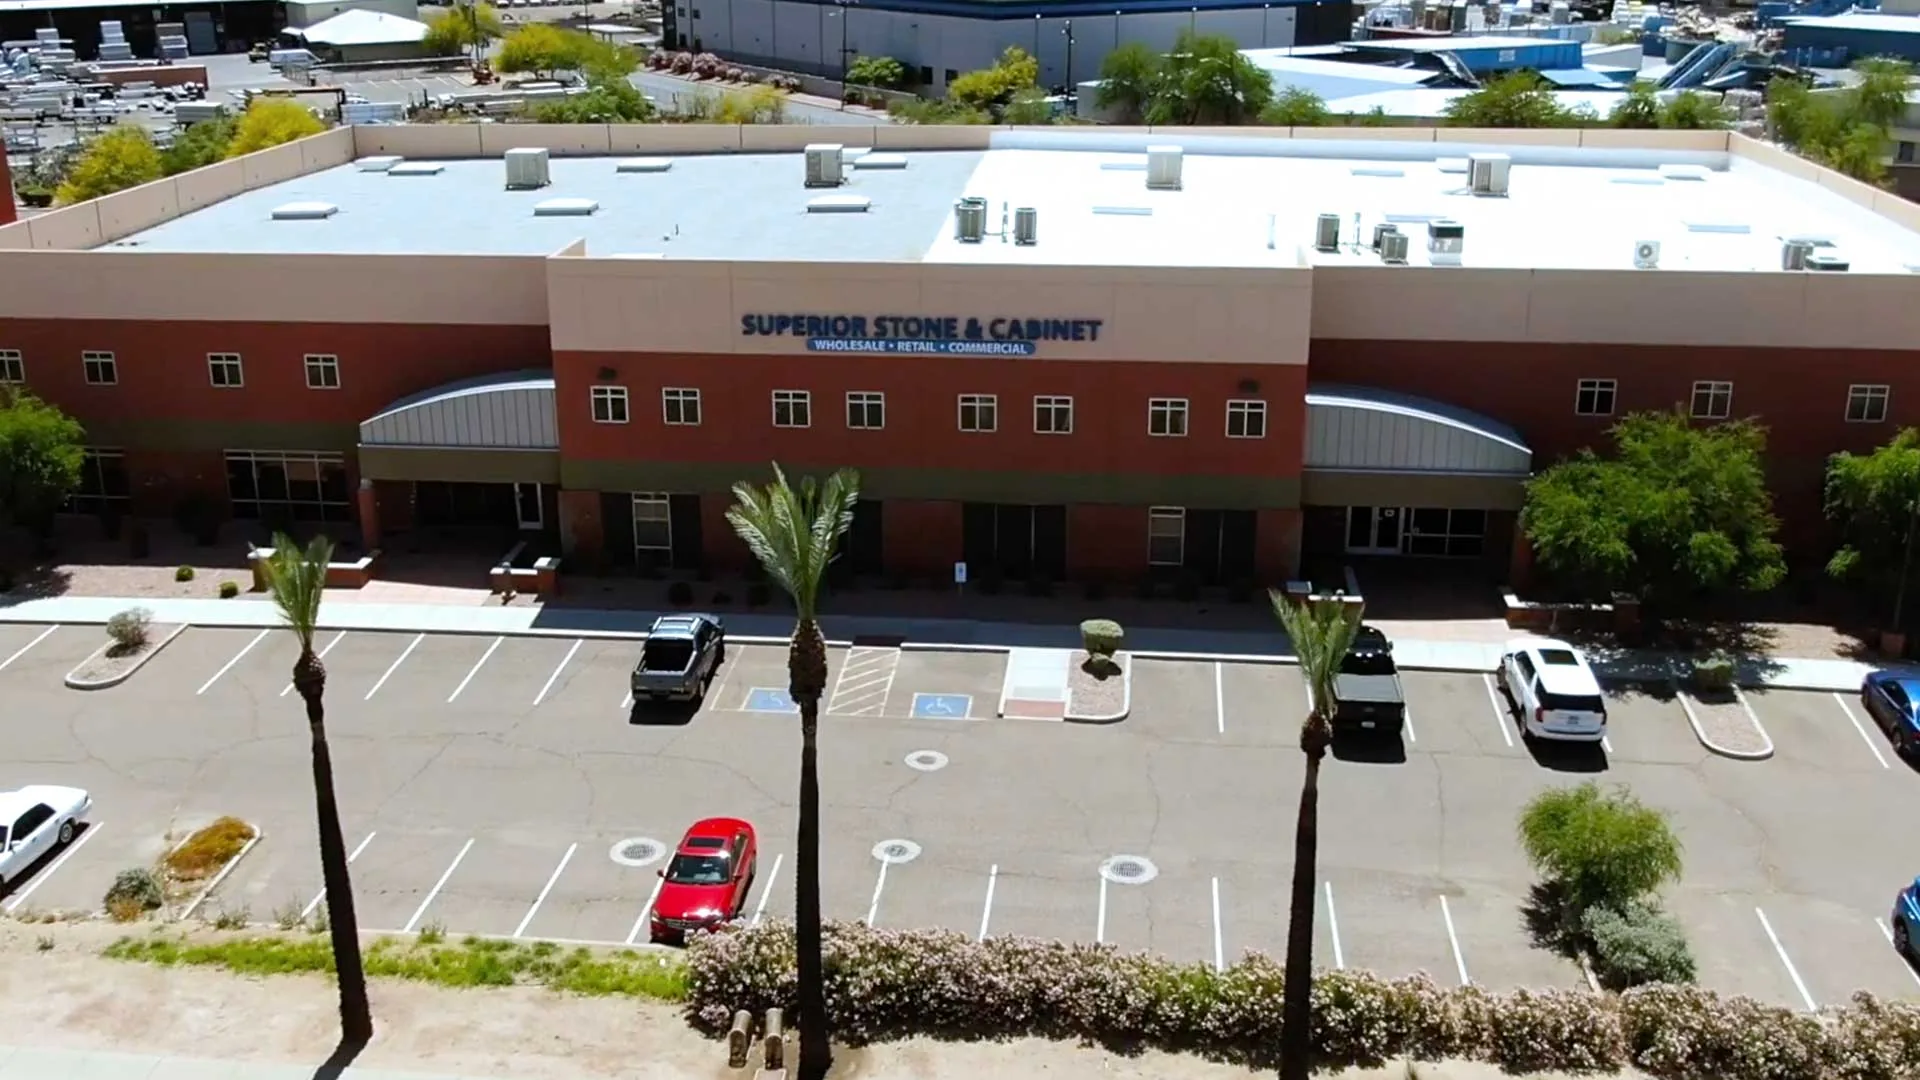
Yes. Superior Stone & Cabinet has on-site designers at its Phoenix showroom at 3479 E University Dr, plus free in-home estimates across the Valley and 3D renderings so you can see the plan before anything is built. The team plans the cabinetry, countertops, and layout around your space and how you actually cook, and its own team handles the electrical work these trends often involve, so the whole project stays on one schedule. Call (602) 437-0088 or visit the showroom to get started.
Let's build the kitchen you'll still love in year ten.
From choosing which trends belong in your space to the final installed countertop, our Phoenix team handles the whole kitchen remodel, and bathrooms, too, under one roof. Stop by the showroom or request a free in-home estimate today.
Get a Free Estimate Or call (602) 437-0088 · Contact us · About SuperiorKeep reading
Related articles
How to Hide Kitchen Outlets
Hiding kitchen outlets, explained by Kelly. Five ways Phoenix homeowners keep outlets off a beautiful backsplash without running afoul of code.
Kitchen · July 3, 2026The Kitchen Work Triangle, Explained
The kitchen work triangle, explained by Kelly. NKBA measurements, common mistakes, the work-zones trend, and how Phoenix homeowners can make it work.
Granite Counters · March 19, 2025Prefabricated vs Slab Countertops
We break down the differences between prefabricated vs slab countertops so you can choose the countertop that best fits your project needs.
Visit the showroom & warehouse
Start your remodel with a visit.
See materials in person and talk with an on-site designer about design, materials and installation, all in one place. No appointment needed.
| Mon – Fri | 8 am – 5 pm |
| Saturday | 10 am – 3 pm |
| Sunday | Closed |
| Warehouse pickup Mon–Fri 8 am – 3 pm | |